3295 PONYTAIL CT
Courtesy of HOMAN REALTY GROUP INC, Brian Kupres  Listing Contact: 352-600-8170 
Sold

3295 PONYTAIL CT

3295 PONYTAIL CT, SPRING HILL, FL 34609

$565,000
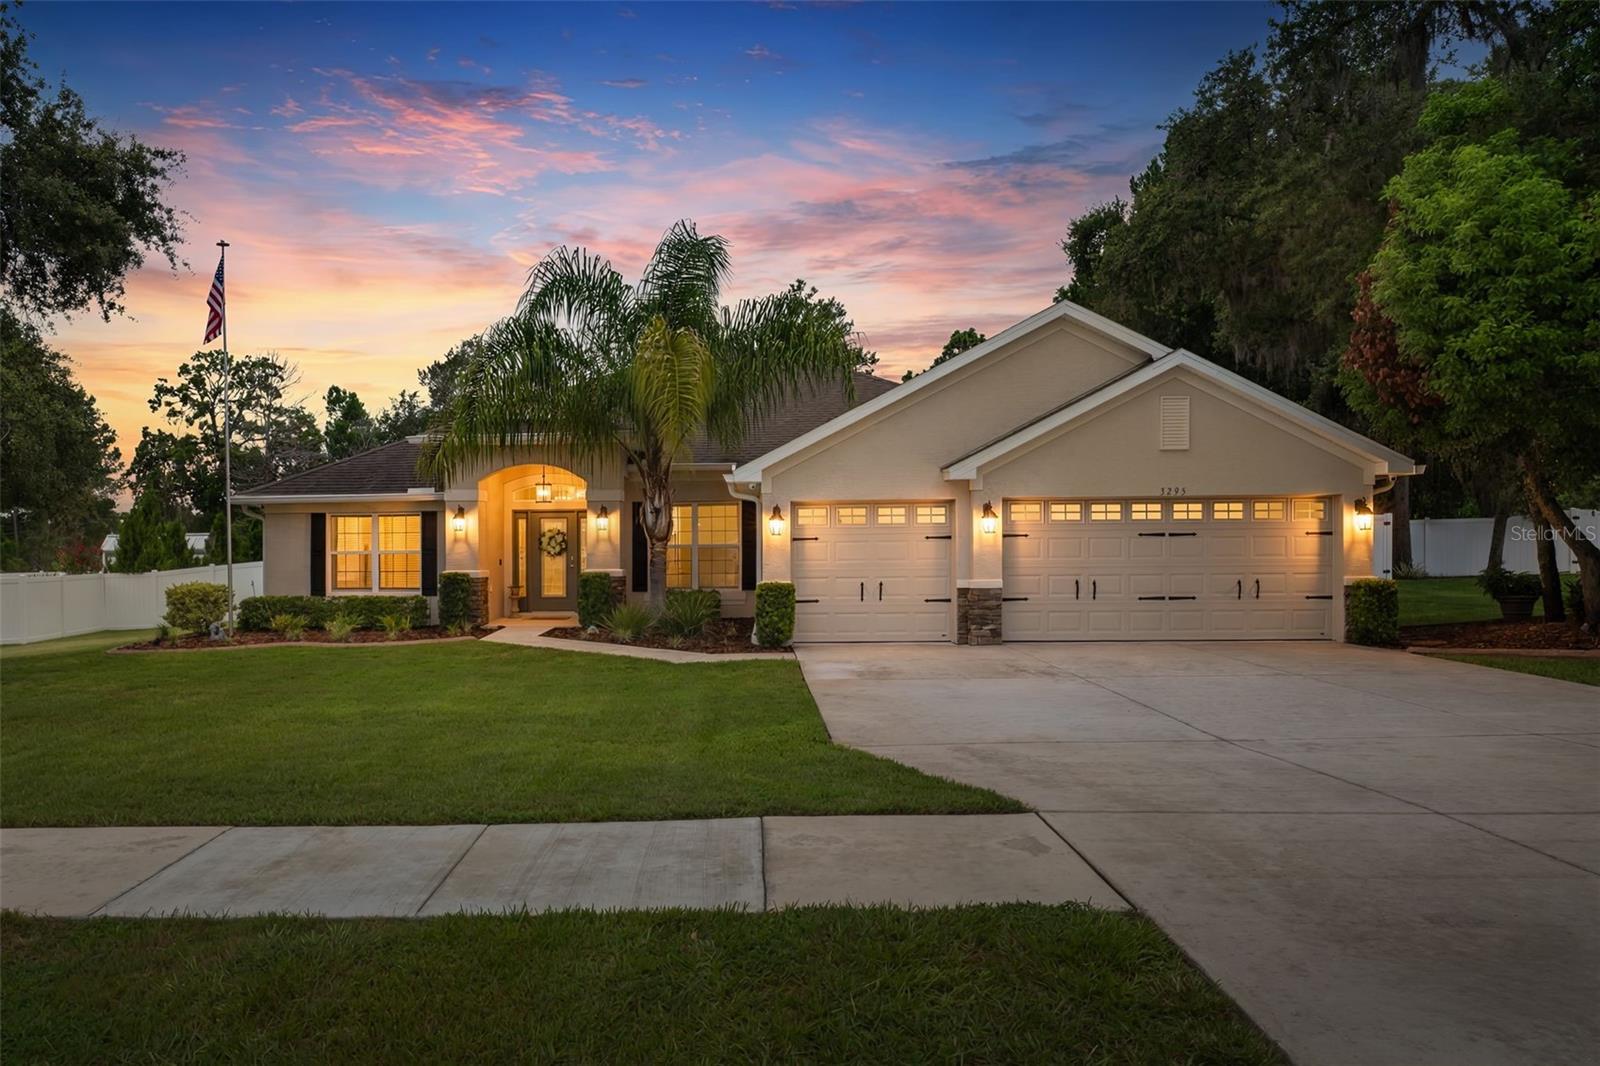
Welcome to this beautifully maintained 4-bedroom, 3-bathroom pool home with a 3-car garage,
situated on a spacious half-acre lot in the desirable Plantation Palms community. Offering 2,508
living square feet, this light and bright open-concept split floor plan features a large family room
with a stunning shiplap accent wall, electric fireplace, built-in cabinetry and shelving, plus a
separate living room/bonus room and formal dining room. The eat-in kitchen is complete with
granite countertops, stainless steel appliances, and plenty of space for gathering. The spacious
primary suite offers walk-in closets and an ensuite bath with dual vanities, a garden tub, and
separate shower. A washer and dryer are included, making this home truly move-in ready. Step
outside to your private backyard oasis featuring a sparkling pool with electric heater/chiller, beautifully landscaped grounds with garden borders,
irrigation system, gutters, partial fencing, storage shed, and an impressive outdoor kitchen under an
aluminum pergola equipped with a grill, burner, mini refrigerator, and sink--perfect for
entertaining family and friends. Conveniently located in Spring Hill near the Suncoast Parkway
for an easy commute to Tampa, with shopping, restaurants, and everyday conveniences just
minutes away. Easy to show- schedule your private tour
today!

4
beds

3
baths

2,528 Sq.Ft. LIVING AREA

0.5 Acres lot

Brian Kupres

Brian Kupres

Jennifer Kupres

Jennifer Kupres

Features & Amenities

Interior

  • total bedrooms4
  • Total bathrooms3
  • full bathrooms3
  • Laundry room Laundry Room
  • Flooring Carpet, Ceramic Tile, Luxury Vinyl
  • Fireplace Decorative, Family Room
  • APPLIANCES Dishwasher, Disposal, Dryer, Microwave, Range, Refrigerator, Washer
  • other interior Features Ceiling Fans(s), Eat-in Kitchen, High Ceilings, Open Floorplan, Primary Bedroom Main Floor, Split Bedroom, Stone Counters, Walk-In Closet(s)

Area & Lot

  • Status Sold
  • Date Sold August 28, 2026
  • Living Area2,528 Sq.Ft.
  • Total Area3,430 Sq.Ft.
  • Lot Area0.5 Acres
  • MLS® IDW7888033
  • TypeResidential
  • YEAR BUILT2019
  • NeighborhoodSpring Hill
  • Architecture StylesRanch

Exterior

  • STORIES1
  • Garage Space3.0
  • water SourcePublic
  • utilitiesElectricity Available
  • PoolHeated, In Ground
  • roofShingle
  • lot featuresCleared
  • parkingAssigned, Driveway, Garage Door Opener
  • HEAT TYPECentral
  • AIR CONDITIONINGCentral Air
  • sewerSeptic Tank
  • SubstructureSlab
  • other exterior FeaturesRain Gutters, Sidewalk

Financial

  • Sales Price$565,000
  • Real Estate Tax $3,440/yr
  • HOA $44/mo
  • Zoning PDP
View Virtual Tour

Spring Hill

Explore

Work With Us

The Kupres Group is dedicated to helping their clients find the home of their dreams. Whether you are buying or selling a home or just curious about the local market, they would love to offer their support and services.

Follow Us on Instagram