4918 W ALAMO DR
Courtesy of ADAMS HOMES REALTY INC
Sold

4918 W ALAMO DR

4918 W ALAMO DR, BEVERLY HILLS, FL 34465

$441,500
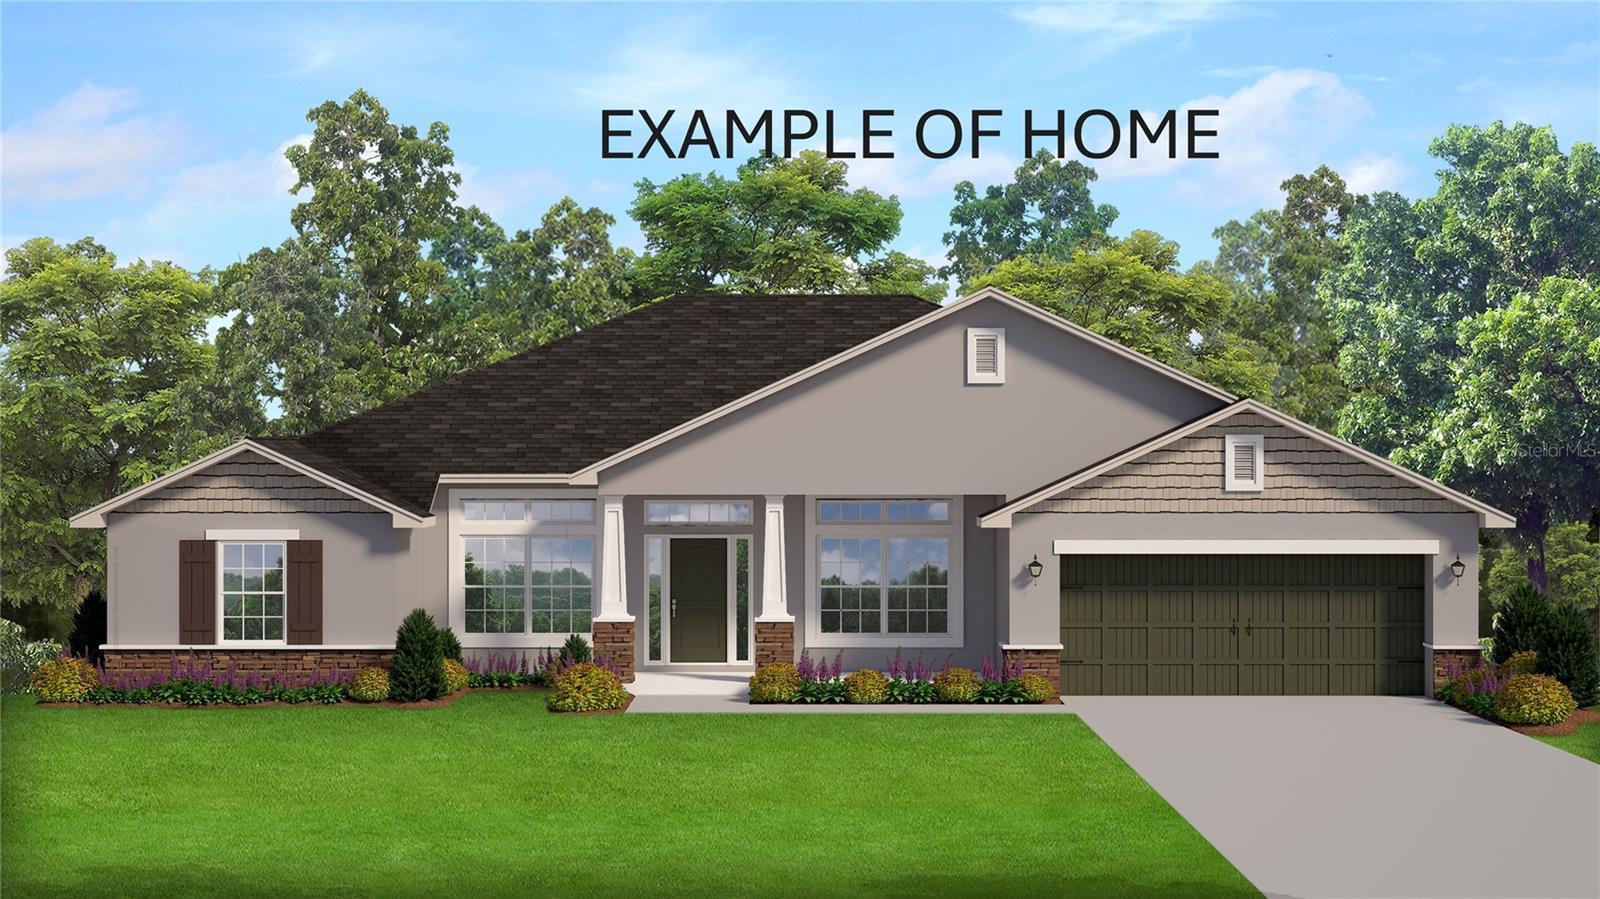
Under Construction. BRAND-NEW, QUALITY BUILT 4BED, 2BATH, 3CAR GARAGE HOME! This home is located in the sought after PINE RIDGE ESTATES, EQUESTRIAN COMMUNITY on a 1.03-acre homesite. Need a fence? You can have it! Need a shed? You can have it!! Have a horse? You can have it here!! Come join this beautiful community! Hurry in!! This home is at 20% completion and moving right along!! Estimated completion... June/July 2026. Seller pays closing costs w/approved lenders.
Upgrades included in this home: CRAFTSMAN FRONT ELEVATION; WOOD LOOK TILE EVERYWHERE EXCEPT BEDROOMS; WOOD SHAKER SOFT CLOSE CABINETS W/PULLS; GRANITE COUNTERTOPS W/UNDERMOUNT SINKS THROUGHOUT HOME, THREE CAR GARAGE; COVERED BACK LANAI; DOUBLE DOOR ENTRY TO FORMAL LIVING ROOM; SEPARATE TILE SHOWER W/LIGHT & SHOWER DOOR IN OWNERS BATH; TRAY CEILING W/CROWN MOLDING IN OWNERS BEDROOM; STAINLESS STEEL APPLIANCE PKG; MINI BLIND INSERTS IN BACK DOORS TO COVERED LANAI. TAEXX PEST CONTROL SYSTEM BUILT IN. BUILDER AND THIRD-PARTY WARRANTY INCLUDED.

4
beds

2
baths

2,151 Sq.Ft. LIVING AREA

1.03 Acres lot

Jennifer Kupres

Jennifer Kupres

Features & Amenities

Interior

  • total bedrooms4
  • Total bathrooms2
  • full bathrooms2
  • Laundry room Laundry Room
  • Flooring Carpet, Ceramic Tile
  • APPLIANCES Dishwasher, Disposal, Microwave, Range
  • other interior Features High Ceilings, In Wall Pest System, Kitchen/Family Room Combo, Open Floorplan, Pest Guard System, Solid Surface Counters, Split Bedroom, Tray Ceiling(s), Vaulted Ceiling(s), Walk-In Closet(s)

Area & Lot

  • Status Sold
  • Date Sold July 8, 2026
  • Living Area2,151 Sq.Ft.
  • Total Area3,052 Sq.Ft.
  • Lot Area1.03 Acres
  • MLS® IDOM720665
  • TypeResidential
  • YEAR BUILT2026
  • Elementary SchoolCentral Ridge Elementary School
  • Middle SchoolCrystal River Middle School
  • High SchoolCrystal River High School

Exterior

  • STORIES1
  • Garage Space3.0
  • water SourcePublic
  • utilitiesElectricity Connected, Water Connected
  • roofShingle
  • lot featuresCorner Lot
  • parkingDriveway
  • HEAT TYPEHeat Pump
  • AIR CONDITIONINGCentral Air
  • sewerSeptic Tank
  • SubstructureSlab
  • security FeaturesSmoke Detector(s)
  • other exterior FeaturesLighting, Sidewalk

Financial

  • Sales Price$441,500
  • Real Estate Tax $754/yr
  • HOA $10/mo
  • Zoning RUR
View Virtual Tour

Work With Us

The Kupres Group is dedicated to helping their clients find the home of their dreams. Whether you are buying or selling a home or just curious about the local market, they would love to offer their support and services.

Follow Us on Instagram